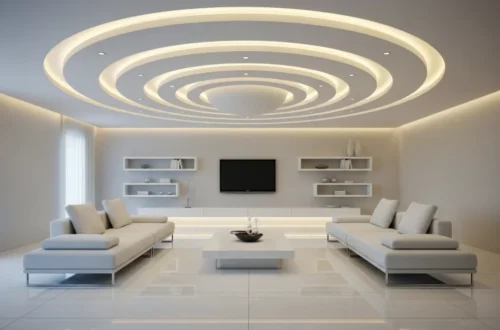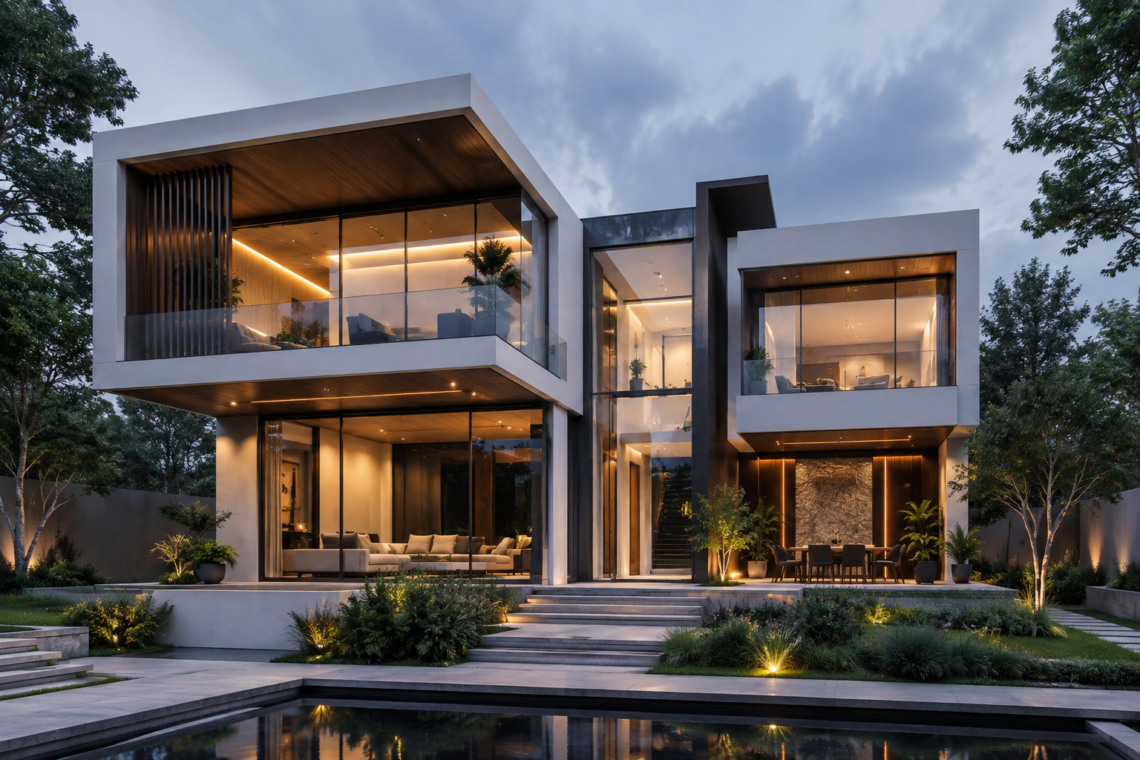
Modern architecture is representative of the modern lifestyle, the way people live, work or interact with space. Contrary to traditional architecture, which is based on historical styles, modern architecture is more concerned with the trends of the times, innovative technology, sustainability, function, and creativity. It’s always evolving, with architects continually testing materials, building methods, and ideas of space.
Today’s design features clean lines, open layouts, energy-efficient systems and natural materials, all of which are both beautiful and performative. By having a clear knowledge of its fundamental characteristics, homeowners, developers, and design aficionados can identify what makes contemporary architectural buildings attractive, comfortable, and contemporary.
What is Contemporary Architectural Design?
Modern contemporary architecture that is inspired from the present, current design ideas, technologies, lifestyle and design philosophies. The word contemporary usually describes that which is taking place today, and this style doesn’t have one definite look. Instead, it’s continually developed based on preferences, technological progress, the surroundings and social needs.
Simplicity, dramatic geometric forms, expansive glass surfaces, natural textures, or a mix of materials can all be part of the vocabulary used in contemporary architecture. The emphasis is typically on a usable space, with a good sense of identity. Light, air, movement, technology and sustainability are all themes that can be combined to produce effective environments and are considered by architects.
What is the Point of Clean Lines in Modern Architecture?
One of the most prominent features of modern architecture is clean lines. The buildings often have basic geometric shapes, straight lines, flat surfaces and bare facades. Contemporary architecture, however, has a tendency to avoid too much ornamentation, instead relying on the form, materials, scale and setting of the building to provide visual interest.
Utilizing straight lines can help make buildings look neat and advanced. They also help in creating functional layouts by eliminating any redundant parts of the design. This can also result in calm interior spaces in residential design, promoting greater openness. The clean forms can convey a professional and efficient image in commercial buildings.
What Value Do Open Floor Plans Add To Modern Spaces?
Another key aspect of modern contemporary architecture is open floor plans. Traditionally, walls which divide kitchens, dining spaces, living rooms, or work spaces are often thinner, to provide a larger open space. This is a way for people to move freely from room to room and promotes interaction.
Open plans can also help to enhance the distribution of natural light. The fewer walls between the space, the farther the sunlight can penetrate. It can help make rooms seem bigger, brighter and can help to eliminate the need for artificial light during daylight hours.
Today’s designers are mindful of the need to create a sense of openness and privacy. The use of sliding panels, glass partitions, furniture layouts and variations in ceiling height can be used to create different spaces without closing off.
What Impact does Natural Light have on Contemporary Architecture Design?
Natural light is a key component of contemporary architecture. To introduce light into interiors large windows, skylights, glass doors, clerestory windows and openings at specific locations are commonly used.
The use of natural light has more benefits than just enhancing visual comfort; it can also shape the atmosphere of a building. The sun can cast highlights on the architecture, reveal the texture and can form shifting patterns throughout the day. Openings can also help to facilitate passive heating and ventilation systems if they are designed to do so.
When designing for natural light, architects take into account the orientation, climate, window placement, shading and surrounding buildings. The objective is not to just install big windows but to use daylight judiciously, while controlling heat gain and glare.
What makes Minimalism Connected to Modern Architecture?
Minimalism is closely related to modern architecture, as both share the principles of simplicity, functionality, and purpose. Modern rooms tend to be simple and have a minimal amount of ornamentation. Minimalist interior design can be achieved with simple furnishings, very few decorative elements, neutral colors, and selected materials.
But the concept of minimalism doesn’t imply an empty or plain space. Texture, lighting, proportions, artwork and contemporary architecture details can help to give a space personality without being distracting. The minimalist style also enhances functionality. Less superfluous detail makes it easier to maintain a space and helps emphasize key architectural elements.
What are Some of the ways Today Materials are Incorporated into Current Architecture?
The choice of materials is an integral part of modern contemporary architecture. Glass, steel, concrete, wood, stone, aluminum and other innovative composite materials are often used by architects together to create the desired look and function.
The glass can provide transparency and link interiors to exterior surroundings. Architects can build robust structures and large areas with steel. Combining concrete with wood can create a sense of solidity and sculptural expression, adding warmth and natural character.
Modern contemporary architecture tends to embrace the natural appearance of materials, rather than disguise them. Exposed concrete, visible structural elements, wood textures and metal finishes can be a significant element of the building’s aesthetic identity.
How does Sustainability fit into Modern Contemporary Architecture?
Creating a sustainable design is one of the most critical factors of contemporary architecture design in the modern era. Today, architects are thinking about minimizing impacts to the environment, conserving resources, and cutting energy use in building design.
Modern buildings can implement sustainable solutions such as energy-efficient windows, insulation, solar panels, rainwater harvesting, green roofs, and energy-efficient lighting and climate control systems.
The second is passive design building orientation, shading, natural ventilation, thermal mass, and daylighting can be used to minimize reliance on mechanical systems by architects. Therefore, sustainable architecture integrates technology with astute planning to build structures that function well for the long haul.
What is the Impact of Technology on Today Architectural Design?
Modern architects have many new possibilities available to them as a result of technology. The use of computer-aided design, Building Information Modeling, 3D visualization, parametric modeling, digital fabrication, and innovative construction methods enable architects to elaborate on complex concepts to a higher degree of accuracy.
The use of smart building technology is also becoming commonplace. Comfort and operational efficiency can be enhanced through automated lighting, climate control, security systems, sensors and energy-monitoring systems.
New building methods can also make it more practical to construct unusual shapes. Contemporary architecture projects can be integrated with complex curves, custom components, prefabricated structures and digitally manufactured elements with a greater degree of accuracy than ever before.
What is the Need for a Connection Between Indoors and Outdoors?
In modern contemporary architecture, a greater connection between inside and out spaces may be sought. The building can be visually and physically linked to the surrounding through the use of large windows, folding glass doors, terraces, balconies, courtyards, patios and landscaped areas.
This can help to make interiors appear more open and spacious and can promote people to engage in outdoor activities. Living rooms can open up to gardens or terraces in residential projects.
Landscaped courtyards and outdoor seating areas can create a comfortable rest area for employees and visitors in commercial spaces. The indoor/outdoor link also enables the architects to respond to the natural qualities of a site rather than the building being an island unto itself.
What does Functionality have to do With the Buildings of Today?
Functionality is at the heart of contemporary architecture design. Any building that is visually appealing should be functional for the people who use it. Architects take into account circulation, storage, accessibility, flexibility, lighting, acoustics, safety and comfort when planning.
Every day is changing and the need for flexibility in spaces becomes more and more valuable. Rooms can be used for different purposes and movable partitions, along with adaptable furniture, can let people change the layout as they need.
This hands-on approach takes into account more than just looks when making design choices. All major elements can be used to help the concept being designed for the contemporary architecture and can have an effect.
What is Contemporary About Geometric Forms?
The modern contemporary architecture building may be designed using geometries and unusual forms. Rectangular forms, cubes, cantilevered constructions, asymmetrical designs, curved walls and intersecting volumes can all form a unique architectural identity.
The task of making experiments can also enhance functionality using geometric experimentation. Various shapes might be used to focus on views, shade, airflow or suit site requirements.
While modern designs often feature large shapes, balance is still essential to good design. The form of a building must relate to its use, context, design and materials, not be an inappropriate visual proclamation.
What Role Does Colour Play in Modern Architecture?
In modern contemporary architecture, color is employed judiciously and not abundantly. Neutrals like white, gray, beige, black and natural wood tones are popular, as they bring a sense of form, material and light.
But bold colours can be used to accentuate entrances, building features, furniture, or even entire areas of a building. The combination of neutral backgrounds with carefully selected accent colors can create a sophisticated and dynamic appearance.
The use of natural materials also adds to the palette, providing architects with another means to create interesting patterns and textures, not to over-emphasize by using paint or decoration.
How does Modern Architecture Respond to its Environment?
A contemporary architecture building that is strong takes into account its environment. To create a design, architects consider a variety of elements including climate, sunlight, wind, vegetation, topography, nearby buildings, and views.
Shading devices, cross-ventilation, reflective surfaces and the appropriate placement of openings can be used to increase comfort in warm climates. Insulation, solar orientation and thermal performance might be more important in colder climates. This site-responsive approach can allow buildings to be more efficient and link them visually to their environment.
What are the Advantages of Modern Architectural Design?
There are advantages to using contemporary architectural design as a combination of aesthetics and practicality with design. The flexibility of layouts can be used for evolving lifestyles and the use of modern materials can enhance the durability and performance. Using natural light and natural ventilation can also help to create comfortable interior spaces and sustainable technologies can help to lower energy use.
The other great thing is customisation. Modern architecture is not a single formulaic mode of visual expression, and there is a lot of freedom for architects in building designs that respond to a location, users, budget, and environment. This can create a unique structure that is functional and efficient.
What Will be the Design of Buildings in the Modern Era?
Sustainability, adaptability, technology, and human-centric design are likely to be key elements of the future of modern architecture. Architects should develop efficient use of resources in buildings and provide comfortable healthy life for human beings in this scenario of growth and increasing concern for the environment.
Architectural potential could continue to change with the advent of artificial intelligence, new materials, smart building systems, prefabrication, renewable energy, and digital fabrication. Meanwhile, the use of natural materials, biophilic design, and links to nature are likely to continue playing a role. There will therefore be no permanent style of contemporary architecture, but only continuous development. It excels in its adaptability to evolving requirements and innovations.
Conclusion
The 21st-century architecture is characterized by flexibility, innovation, functionality, sustainability, and consideration of visual expression. It’s easy to recognize by its clean lines, open layouts, natural light, the use of modern materials, the incorporation of smart technology, the geometric forms, and its strong connection with the outdoors. Most importantly, today’s architecture is more about function and user experience.
Modern contemporary architecture will remain flexible given the continuous changes in lifestyle, technology, and the environment. It is a significant method for the design of contemporary homes, workplaces, businesses, public buildings, and places. Knowing the essential elements will help you to better appreciate the design of contemporary architecture and how it can provide environments that are unique and designed to meet the needs of the modern world.